Urban Development Competition for the ‘Luisenblock Ost’ project in Berlin Mitte
| Location | Berlin |
|---|---|
| Area | ca. 83.000 m2 GF |
| Client | Bundesrepublik Deutschland, vertreten durch das Bundesministerium für Wohnen, Stadtentwicklung und Bauwesen (BMWSB) und das Bundesamt für Bauwesen und Raumordnung (BBR) und Land Berlin, vertreten durch die Senatsverwaltung für Stadtentwicklung, Bauen und Wohnen |
| Landscape Architects | graber huber lipp Landschaftsarchitekten |
| Date | 2026 |
| Awards | recognition win |
| Project Team | Peter Scheller, Thomas Godau, Tom Ketter |
LOCATION
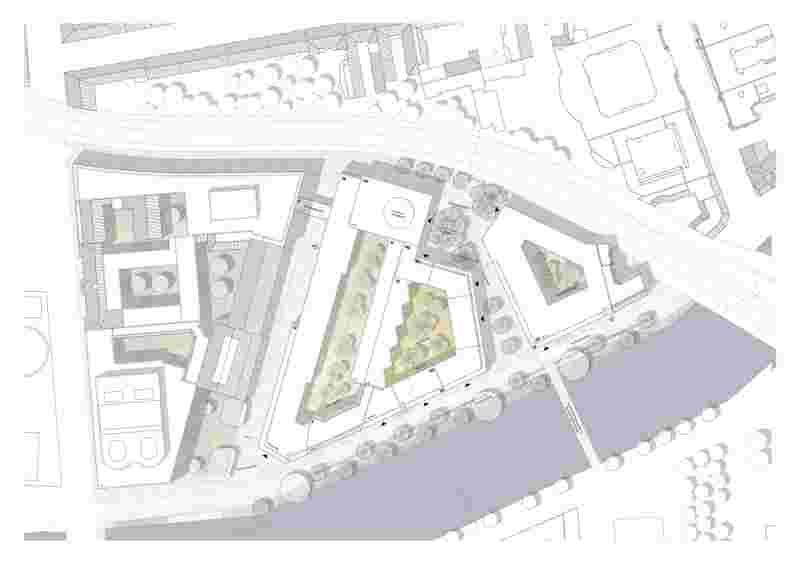
This location is unique. Situated in the heart of the city, on the northern bank of the Spree, surrounded by government buildings, railway tracks and Friedrichstraße station, it forms what was once the eastern end of the ‘Band des Bundes’. The project, together with the construction of the building to its west, completes this symbolic gesture. The symbolic bridge across the Spree, designed to shape Berlin’s government district and serve as a symbol of German reunification, ended here. This grand architectural gesture of connecting the two formerly separated halves of the city, and the resulting urban spatial implications, can be directly experienced through the large-scale buildings of the German Bundestag.
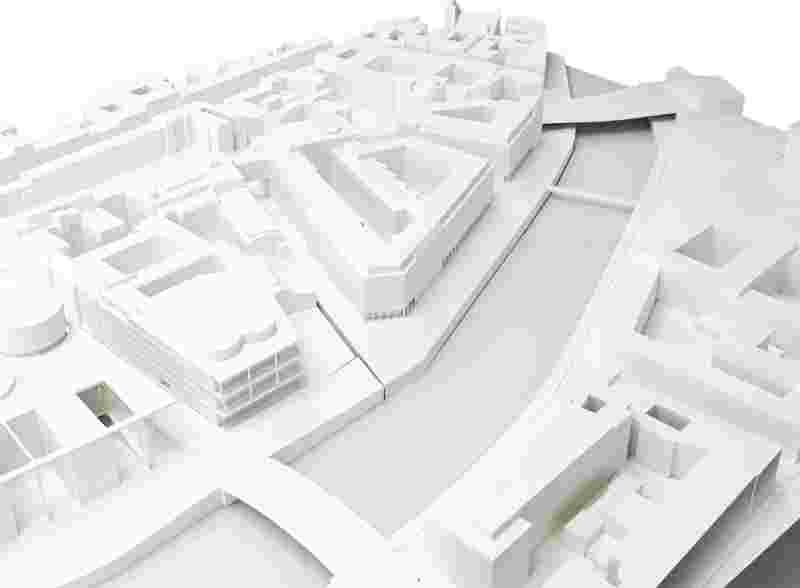
Facing the Spree, directly by the Marshall Bridge, the conglomerate of existing buildings and the new, publicly prominent structure – which responds to the layout of the historic shipyard facilities as it approaches the design area – offers an urban setting with the potential to complement the city’s fabric appropriately here. Both the historic combined heat and power plant and the machine hall provide public anchor points on the Spree. As part of the historically productive ‘Normalstadt’, dedicated to shipbuilding, the perimeter embodies a specific orientation of the plots.
In Normalstadt, a town dedicated to shipbuilding, the layout of the plots within the perimeter has a specific orientation.
To the north of the project area, the elevated railway tracks cross the city and form a distinct spatial boundary. Their dividing effect, combined with increased noise pollution, alongside the urban potential offered by the reopened railway arches and the almost picturesque southern orientation towards the water, highlights the site’s strong polarity. The design is committed to this idea of a polarised structure of the ‘normal city’ comprising administration, housing and politics, as well as the creation of corresponding, specific urban spaces and distinctive atmospheres.
DESIGN CONCEPT
The realisation that the ‘Band des Bundes’ – that grand democratic and political gesture translated into urban space – comes to an end with the structure designed by Kempe Thill on the Spree, affords this design the freedom to explore its own significance within the urban fabric. The opportunity presented by this realisation lies in the freedom it affords to define the specific use of the building: an additional committee meeting room, in other words, a small plenary chamber for our democracy.
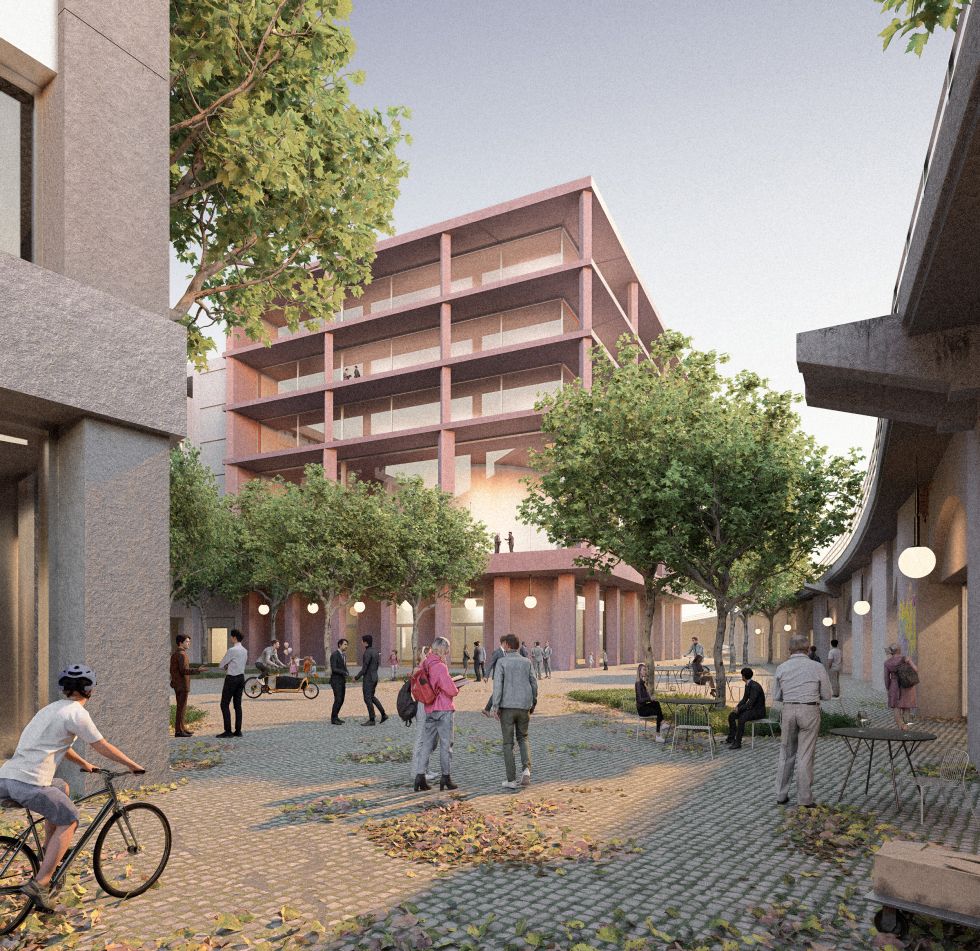
The design depicts a view of Berlin’s ‘normal city’ along the River Spree: the unobtrusive, tranquil eaves; the clear definition of the residential plots. As it approaches the new, prestigious building to the west, the development opens out onto the power station’s forecourt—a space used for public events—and offers a view of this distinctive riverside setting. The design’s distinctive urban character lies in the positioning of the publicly prominent building in the north of the neighbourhood. Situated opposite the open railway arches, it helps to shape the atmosphere of this new square. A square in the ‘normal city’ and a natural complement to the square at the power station facing the Spree. In this way, the square presents itself to rail passengers whilst simultaneously marking the start of a passageway that leads southwards to the banks of the Spree and crosses over to Friedrichstadt via a new footbridge.